
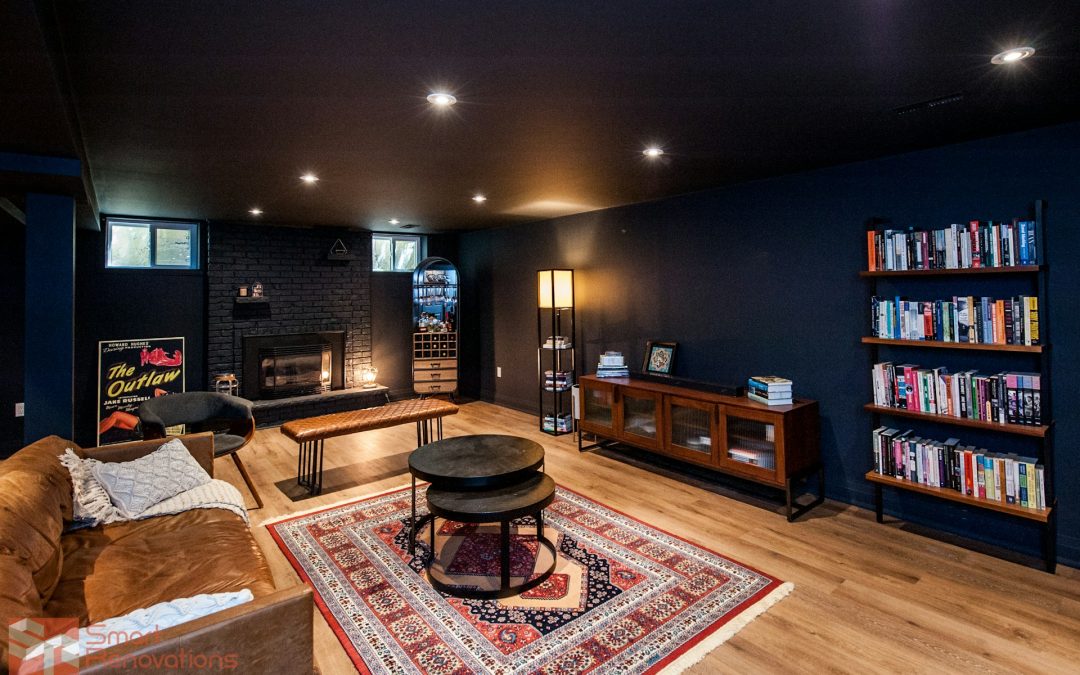
Turn Your Basement Into a Cozy Everyday Escape
A finished basement can feel like a second living room, not a dark storage zone. With the right mix of custom lighting and carpentry, that cold space under your feet can turn into the warmest room in the house.
When lighting works together with built-ins and wood details, it changes how a basement looks, feels, and functions. The space feels brighter, ceilings look higher, and every corner has a clear purpose. It also adds real comfort and long-term value to your basement renovation.
At American Dream Home Improvement, we are a family-run renovation company, and the owner leads every project from start to finish. That means clear plans, steady communication, and a smoother, low-stress remodel for your home. In this article, we will walk through practical lighting ideas, smart carpentry solutions, simple planning tips, and ways to create custom designs that fit your space and your family.
Planning a Basement Renovation That Feels Warm and Welcoming
Before picking light fixtures or wood finishes, it helps to decide how you want to use your basement most of the time. Is it going to be a family room, guest suite, media room, playroom, home office, or a mix of a few of these?
Many basements feel dark or chilly because of:
- Limited or small windows
- Low ceilings that make fixtures tricky
- Exposed pipes or columns that break up the room
- Long, narrow layouts that are hard to arrange
A well-planned basement renovation solves these issues by setting up clear zones and traffic paths. For example, you might have:
- A seating zone around the TV
- A media or gaming area
- A bar or snack area
- A kids’ play zone or hobby space
When you plan lighting and carpentry together, your wiring, framing, and storage can be built in from the start. That way, you are not trying to squeeze in extra lights or shelves after drywall goes up. Owner-led project management helps here, because you have one person walking the space with you, explaining options, setting timelines, and helping you feel confident in each design choice.
Layered Lighting Ideas for a Softer, Cozier Basement
Basements need layered lighting to avoid feeling like an old-school rec room. Layered lighting means you have three types working together: ambient, task, and accent.
Ambient lighting is your overall light level. Good options include:
- Recessed cans with warm bulb color
- Low-profile flush mounts for lower ceilings
- Dimmers on main light switches
Warm bulbs in the 2700K to 3000K range give off a soft, comfortable glow instead of a harsh, blue light. Dimmers let you go bright for cleaning or homework, then turn the room down for movie nights or calm evenings.
Task lighting focuses on work areas and hobbies. In a basement, that might look like:
- Wall sconces or a swing-arm lamp by a reading chair
- Under-shelf lighting for a homework or craft table
- Focused light over a wet bar or snack counter
Accent lighting adds character and warmth. Some favorite ideas are:
- LED strips inside built-in shelves or niches
- Toe-kick lighting along stairs or under cabinets
- Uplighting on beams or wood details
- A statement pendant over a bar or game table
It is important to plan electrical locations before drywall goes up and to think about where furniture, built-ins, and TVs will actually go. When lighting placement lines up with carpentry and layout, your basement feels organized and comfortable right from day one.
Custom Carpentry That Adds Warmth, Storage, and Style
Basements are full of hard surfaces like drywall, concrete, and tile. Custom carpentry softens all that and makes the space feel more like the main floor of your home.
Built-ins are one of the best tools in a basement renovation. For example:
- Media walls that frame the TV and hide cords and devices
- Shelving for books, baskets, and decor
- Window seats or reading alcoves with cushions
When we add integrated lighting inside those built-ins, your shelves glow softly and highlight your favorite pieces. The TV wall looks like a feature, not just a big black box.
Carpentry can also fix tricky basement details. We can:
- Add wall-to-wall bench seating with storage under the cushions
- Use paneled feature walls to warm up a long blank wall
- Wrap support columns in wood so they feel intentional
- Add ceiling beams to visually break up a large open room
Storage-forward carpentry keeps clutter from taking over your new space. Think about:
- Mudroom-style drop zones at exterior basement doors
- Pull-out drawers under the stairs
- Custom closets for seasonal gear, toys, and holiday decor
Working with a custom carpenter during the remodel keeps all the details aligned. Trim profiles, door styles, and stain colors can match the rest of your home so your basement feels connected, not like an afterthought.
Smart Design Combos That Make Basements Feel Like Upstairs
The most inviting basements mix lighting and carpentry so everything feels like one complete design. Here are a few style combos that work very well.
For a cozy media room feel, you might have:
- A built-in media wall in warm wood tones
- LED strip lighting tucked inside shelves
- Recessed cans on dimmers for movie mode
- Soft, indirect wall lighting for a glow around the room
For a family-friendly play and lounge combo:
- Low built-in cabinets to hide toys and games
- Open shelves above with gentle accent lighting
- A central rug area lit by flush mounts
- A corner reading spot with a floor lamp and maybe a sconce
For an entertainer’s basement:
- A custom bar or small kitchenette with wood or painted cabinets
- Pendant lights over the bar top
- Under-cabinet LEDs for practical light and style
- Banquette or bench seating nearby with wall sconces that feel like a cozy restaurant
Current trends lean toward natural wood tones, earthy paint colors, and soft curves in built-ins. Fluted panels, energy-efficient LED lighting, sound control, and layered textiles like rugs and pillows all work together to make a basement feel like an extension of your main living space. Strong project management keeps lighting, surfaces, and carpentry tied into one plan so nothing looks random.
Stress-Free Basement Makeovers with owner-led Planning
A warm, welcoming basement renovation starts with a simple, thoughtful plan. Helpful first steps include:
- Set a realistic budget range
- List must-haves and nice-to-haves
- Gather a few inspiration photos
- Sketch a rough layout with zones, lighting, and built-ins
With owner-led project management, you work directly with the person responsible for the outcome. At American Dream Home Improvement, the owner walks the space with you, confirms measurements, talks through lighting circuits, and reviews carpentry details before any work begins. That kind of clear planning reduces surprises, keeps trades coordinated, and helps your new basement come together smoothly.
When lighting, carpentry, and layout are planned as one, your basement stops feeling like a leftover space and starts feeling like your favorite room in the house. A warm, inviting basement is not just nice for fall and winter. It becomes an everyday escape your family can enjoy all year long.
Get Started With Your Project Today
Transform your underused space into a comfortable, functional retreat with our expert basement renovation services at American Dream Home Improvement. We handle everything from initial design to the finishing touches so your project is completed on time and within budget. If you are ready to take the next step, contact us today to schedule a consultation and discuss your ideas.