
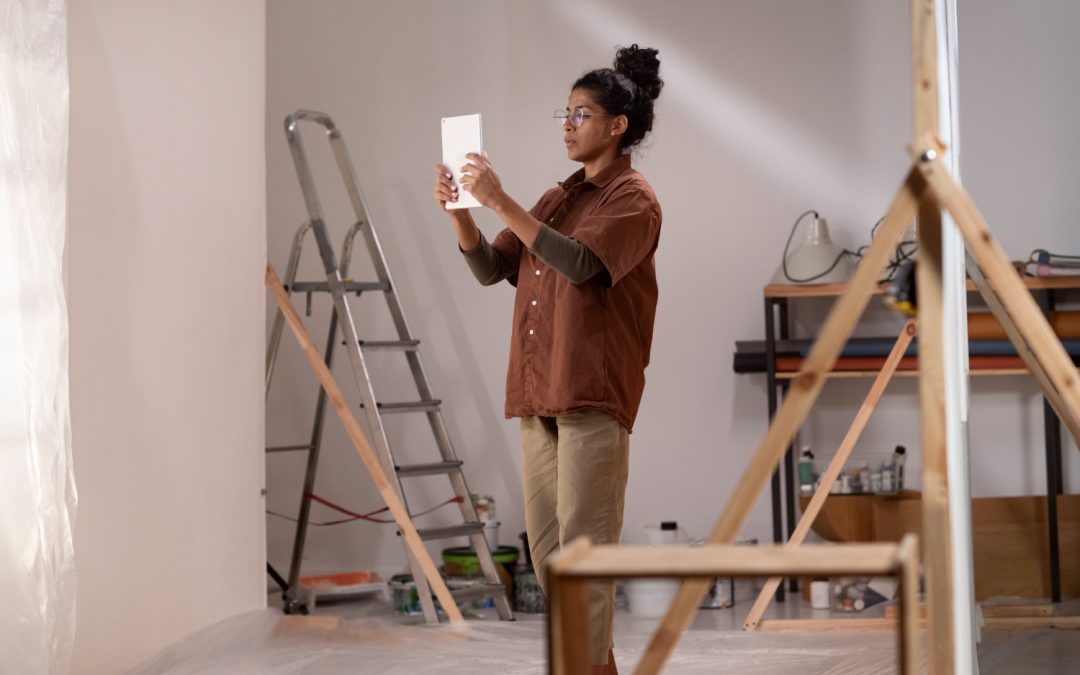
Discover More Living Space Without Moving
Interior renovation can open up space you already have but do not use well. When kids are home more, guests visit, and hobbies spread across the house, rooms start to feel tight and cluttered. Many families think the only answer is a bigger home, but quite often the space is already there, hiding in plain sight.
By planning smart updates, you can uncover that “hidden” square footage in your kitchen, basement, bathrooms, and small rooms without building an addition. Walls can shift, storage can move up the wall instead of across the floor, and awkward corners can turn into the hardest working areas of the house. A thoughtful interior renovation focuses on how you live day-to-day, not just how the house looks in photos.
At American Dream Home Improvement, we run a family renovation company, so we understand how real homes work. We keep projects simple with owner-led planning, clear updates, and practical, family-friendly design ideas. In this article, we will walk through how to spot hidden space, rethink your layout, plan realistic timelines, and use custom carpentry to turn clutter zones into calm, useful storage.
Spotting Hidden Space Before Your Renovation Starts
The first step is learning how to “read” your home. Walk through each room and notice where space feels tight and where it is sitting empty. Many homes have areas that are just circulation space or odd leftover corners that do nothing for daily life.
Here are common spots where hidden space often lives:
- Long, underused hallways that could hold built-ins
- Oversized landings that could become reading nooks or desks
- Awkward corners near windows that could hold benches or shelving
- Dead zones near doors that could turn into smart drop zones
Storage is another big piece. When storage is weak, clutter piles up on floors, tables, and counters. Interior renovation can tuck storage into places you might not expect, such as:
- Under-stair nooks for cabinets, cubbies, or a small office
- Wall cavities between studs for shallow shelving or niches
- Above-door shelving in closets, baths, or laundry areas
- Built-in units that go wall to wall and floor to ceiling
Try a simple at-home assessment for one week:
- Notice where shoes, bags, and mail pile up
- Pay attention to any spot people bump into each other
- List rooms that sit unused most of the week
- Mark any areas that feel dark, cramped, or hard to clean
Those notes will help guide which interior renovation projects will have the biggest impact on comfort and function.
Kitchen and Bath Updates That Make Every Inch Count
Kitchens work hard, especially when you are cooking more, packing snacks, and hosting friends. A well-planned interior renovation helps your kitchen store more and move better without getting bigger.
Space-smart kitchen ideas include:
- Floor-to-ceiling cabinets to claim vertical space
- Pull-out pantry systems so food does not get lost in the back
- Deep drawers with organizers for pots, lids, and utensils
- Corner solutions like lazy Susans or slide-out trays
- Islands with storage on more than one side
Bathrooms can feel tight even when they are not actually small. The right layout and fixtures make a big difference. Some helpful strategies are:
- Wall-mounted vanities that show more floor and feel lighter
- Recessed niches in showers for bottles and soap
- Pocket doors where a swinging door takes up too much room
- Better lighting and mirrors to open up the space visually
With interior renovation, we can often shift fixtures, widen doorways, or straighten odd angles so the room flows better. These changes make each inch work harder and can add long-term resale appeal without expanding the footprint.
Transforming Basements and Bonus Areas Into Everyday Rooms
Basements and bonus rooms are some of the best places to unlock hidden space. Many of them sit half-finished or used only for storage, even though they could be comfortable living space.
A finished or updated basement can become:
- A cool hangout space for kids and teens
- A home theater or media room
- A guest suite with a bathroom for visitors
- A workout area or hobby room that keeps gear out of main rooms
Layout planning matters here. We like to think in zones so the space works for different needs at the same time. For example, one open basement can hold:
- A media wall with built-in shelving for games and equipment
- A work zone with a desk and storage for papers
- A play area with toy storage along the walls
- Under-stair cabinets or drawers to hold seasonal items
Good planning also means taking care of the behind-the-scenes details. That can include moisture control, proper insulation, sound control between floors, and safe exits where code requires it. Interior renovation in these areas works best when someone is looking at the whole picture, from comfort to safety.
Custom Carpentry That Creates Storage Out of Thin Air
Custom carpentry is one of the best ways to turn dead space into useful storage. Instead of trying to fit standard cabinets into odd shapes, built-ins are made to match your exact walls and bumps.
Some favorite custom carpentry ideas are:
- Window seats with hidden storage under the cushion
- Mudroom lockers with hooks, shelves, and bench seating
- Bookshelves that wrap around doorways or windows
- Banquette seating in a kitchen or breakfast nook with storage below
Because these pieces are tailored, they can line up with your current trim, match the style of your home, and use the right materials for each room. For example, storage in a bathroom needs different details than storage in a living room. Lighting, outlets, and charging stations can be worked right into the design.
When interior renovation and custom carpentry work together, awkward nooks turn into hard-working zones. Sports equipment, summer gear, craft supplies, and seasonal decor all get a clear home, so your main living spaces stay calm and open.
Planning a Stress-Free Renovation From Day One
A smoother project starts with realistic timing and clear priorities. Different interior renovation projects move at different speeds, and many can be done in stages so your whole house is not upside down at once.
As a general guide, think about:
- Smaller bath refreshes taking less time than full layout changes
- Kitchen projects often needing careful planning around plumbing and appliances
- Basement work depending on how finished the space is right now
Before work begins, it helps to:
- Set a clear budget range and list must-haves vs nice-to-haves
- Decide which areas should be done first based on daily life
- Plan a temporary kitchen or bathroom setup if needed
- Look at school, work, and vacation schedules to find the least disruptive windows
At American Dream Home Improvement, projects are guided directly by the owner, which keeps decisions simple and communication clear. We focus on planning ahead, protecting the rest of the house during work, and keeping your family’s routine in mind so the path from cramped to comfortable feels as easy as possible.
Plan Your Custom Design with us
If you are ready to uncover hidden space in your home, we can help you develop a custom interior renovation and storage plan tailored to your family, your routines, and your budget. Our team can work with you to create personalized layouts, built-ins, and finish selections that make every room work harder.
Contact American Dream Home Improvement to learn more and explore custom design options for your kitchen, bathrooms, basement, and living areas. Together, we can turn unused corners and cluttered zones into well-planned, comfortable spaces you will enjoy every day.
Get Started With Your Project Today
Bring your vision to life with our tailored interior renovation services designed to fit your home and lifestyle. At American Dream Home Improvement, we listen carefully, offer clear guidance, and keep you informed at every step. Whether you are planning a single-room update or a full-home transformation, we are ready to help you move forward with confidence. Have questions or want to discuss your ideas in more detail? Contact us to schedule a conversation with our team.