
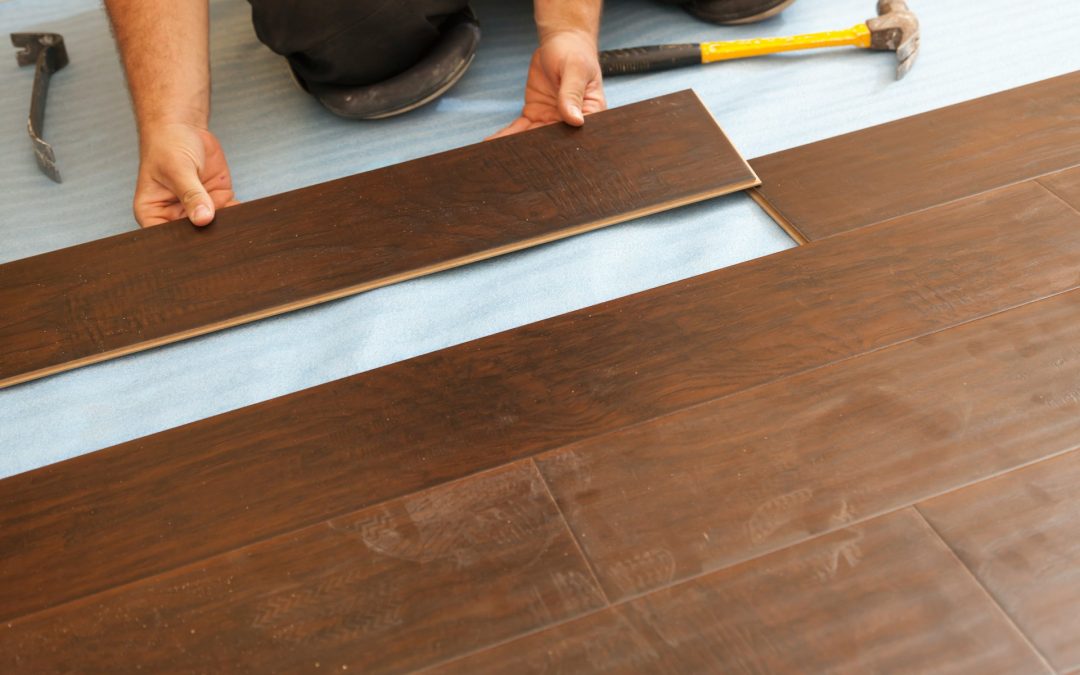
Start Your Interior Renovation From the Ground Up
Flooring is the one surface you touch every single day, so it makes sense to start your interior renovation there. The right floor changes how a room feels, how it works, and how everything else in the space comes together. When you lead with flooring, you set a clear direction for style, comfort, and daily use.
Starting from the ground up also keeps the rest of your planning simpler. Once the floors are chosen, decisions about paint, cabinets, lighting, and furniture fall into place much faster. You are not guessing if a cabinet stain will clash with your planks or if your wall color will fight the undertones in your floor. You build the room around one strong base instead of trying to blend a bunch of random choices.
Late summer and early fall are often a smart time to plan this kind of project. Many flooring products like stable humidity during install, and interior work is easier when windows can be opened for fresh air and dust control. It is also a nice window to get your home ready before the busy season of guests and gatherings.
At American Dream Home Improvement, we are a family-run renovation contractor, and we know how flooring-first projects touch every part of a home. With owner-led project management, we keep the schedule clear, the trades in sync, and the process less stressful for your family.
Why Flooring Is the Foundation of Great Design
Flooring does more than cover the subfloor; it shapes how you see and use the room. Light planks can make smaller rooms feel more open and airy. Warm wood tones add that cozy feeling on cool mornings and quiet nights. Tougher, scratch-resistant options help busy kitchens and family rooms handle daily traffic without constant worry.
When you choose flooring first, you give yourself a stable base for all the other details. It is much easier to pick:
- Cabinet colors that match the floor undertones
- Countertops that do not compete with grain patterns
- Wall paint that supports, not steals, attention
- Trim colors that frame the room instead of clashing
This approach also helps avoid trendy decisions that age too fast. You can keep the floor classic and use accents, hardware, and decor for the trendier details that are easier to swap out later.
Long-term use should always be part of the choice. A home with kids, pets, or lots of guests will need something different than a quiet space with light use. Basements may call for moisture-resistant products, while main floors can focus on warmth and comfort. When you plan for real life at the start, you are less likely to regret your choice after a season of heavy traffic and everyday spills.
Planning a Flooring-First Renovation Timeline
Good results start with a smart order of work. When flooring leads the project, a general timeline often looks like this:
- Planning and design, choosing materials and layout
- Demo and subfloor prep, making sure the base is flat and sound
- Rough work if needed, like plumbing or electrical in affected areas
- Flooring installation, including transitions and stair details
- Trim, baseboards, and paint touch-ups
- Cabinets, fixtures, and final finish work
Putting flooring early in the process affects the calendar for the whole project. Flooring materials can have lead times, especially special patterns or specific finishes, so choosing and ordering early keeps you from waiting with half-torn rooms. During install, you may be without a kitchen, family room, or hallway for a few days, so planning where your family will spend that time helps a lot.
Owner-led project management means there is one point of contact keeping all this lined up. That coordination helps keep trades from stepping on each other’s work and limits how long you are living around tools and dust. It also helps avoid rework, like repainting because a late flooring change shifted the undertones in the space.
For projects starting between August and October, it is smart to:
- Order flooring early so you are not held up by backorders
- Plan around school schedules, so kids have quiet spaces to sleep and study
- Think through any events or guests you expect and build your timeline backward
- Use mild weather to open windows while cutting or using adhesives and finishes
Choosing the Right Flooring for Every Space
Not every room needs the same kind of floor. Choosing the right material for each area keeps your home looking good and holding up well.
Common choices include:
- Engineered hardwood for main living areas, stable and warm
- Luxury vinyl plank for kid- and pet-friendly zones with lots of activity
- Tile for bathrooms and laundry areas that see regular moisture
- Moisture-resistant products or special underlayment for basements
- Refinishing existing wood when it has good life left but needs a fresh look
Each type of flooring also opens different design paths. Wide planks can feel modern and calm. Herringbone or chevron patterns add interest in entryways or dining rooms. Current color trends lean toward warm neutrals and natural-looking wood tones that work well with many cabinet and wall color options.
Flooring also ties in nicely with custom carpentry. Built-ins, feature walls, and upgraded trim look more intentional when they are designed with the floor color, plank width, and patterns in mind. The details at the base of a built-in or across the top of a stair nose can either look patched in or perfectly planned, and that comes from thinking about flooring on day one.
Function always matters too. Think about:
- Noise control for upstairs spaces and second-floor hallways
- Slip resistance and easy cleaning in bathrooms
- Insulation and comfort for basements that might feel cooler
- Simple maintenance in kitchens that see daily cooking and spills
Coordinating Floors with Kitchens, Baths, and Basements
When flooring leads the way, kitchen design becomes much more cohesive. The floor sets the temperature of the room, warm or cool, light or dark. From there, it is easier to choose cabinets that support that feel, then layer on countertops and backsplash tile that work with both. You end up with a space that looks planned, not pieced together over time.
Bathrooms need flooring that respects water. That can mean tile or other water-resistant materials, with grout lines and textures chosen for both grip and style. Smooth transitions between bathroom tile and hallway or bedroom flooring help the eye read the space as one connected home instead of a patchwork of random choices.
Basements ask for special thought. Moisture, comfort underfoot, and insulation are all bigger concerns. The right flooring can make a lower level feel like a natural part of the home instead of an afterthought.
When one contractor manages flooring, custom carpentry, and full-room renovations, all the little details match. Trim profiles line up from room to room, stair nosings feel solid and finished, and thresholds between materials are clean and consistent. That kind of integrated planning is hard to get when different parts of the job are split between many teams that are not talking to each other every day.
Bring Your Dream Floors and Custom Design to Life
New flooring should be more than a simple swap of one material for another. It can be the anchor for a full interior refresh, from updated kitchens and modern baths to cozy lower levels and thoughtful storage. When floors, cabinetry, lighting, and custom woodworking are planned as one big picture, your home feels calmer, more welcoming, and easier to live in.
At American Dream Home Improvement, we love helping homeowners see how a flooring-first plan can guide custom design. Unique patterns, inlays, stair details, and built-ins can all be shaped around your new floors so everything feels connected. With owner-led project management and a family-focused approach, we work to keep that process organized and as stress-free as possible while your home transforms from the ground up.
Get Started With Your Project Today
Bring your vision to life with American Dream Home Improvement by choosing the right flooring for every room in your home. We take the time to understand your goals, explain your options, and recommend solutions that fit your style and budget. If you are ready to talk details or schedule a consultation, contact us so we can help you move forward with confidence.